Built for Business

Features

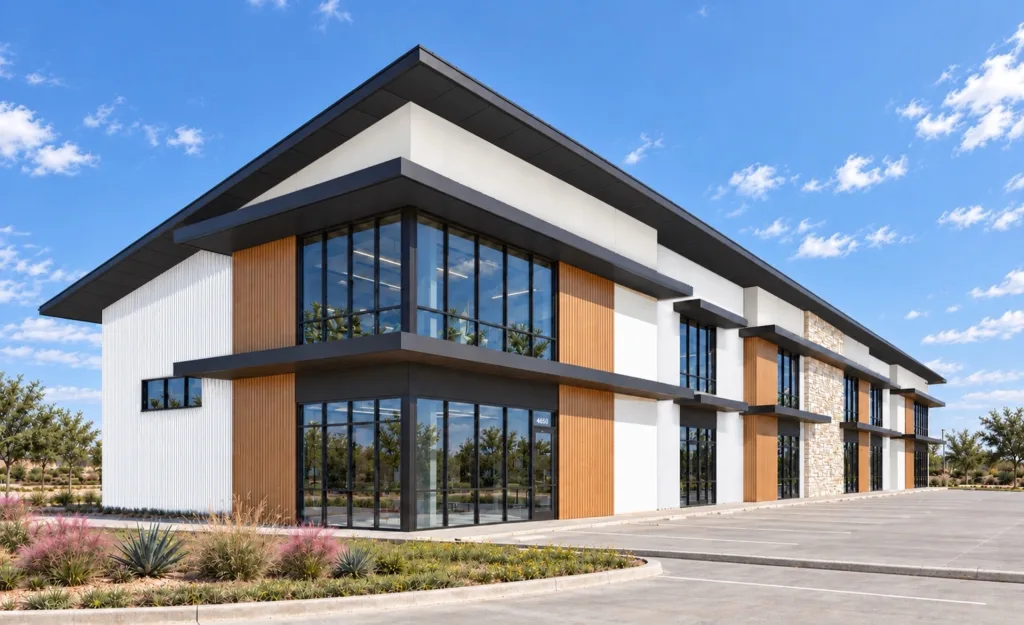
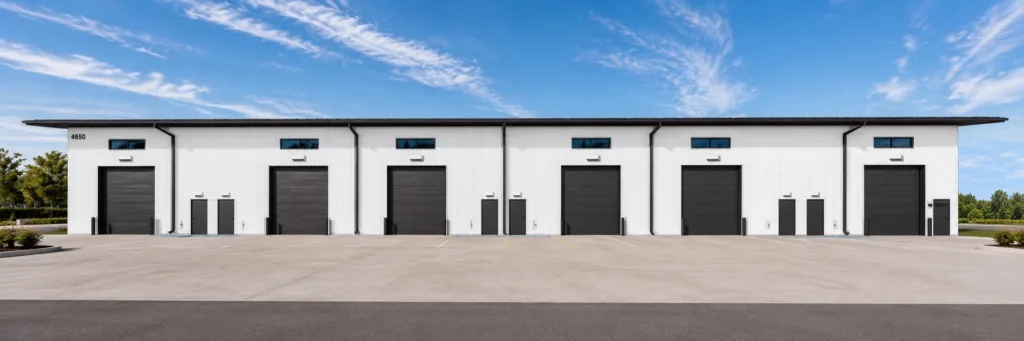
Interstate 20 frontage, 22′–31′ clear height and suites finished to spec or ready for your own finish-out.

Visibility

105,000 Vehicles a Day

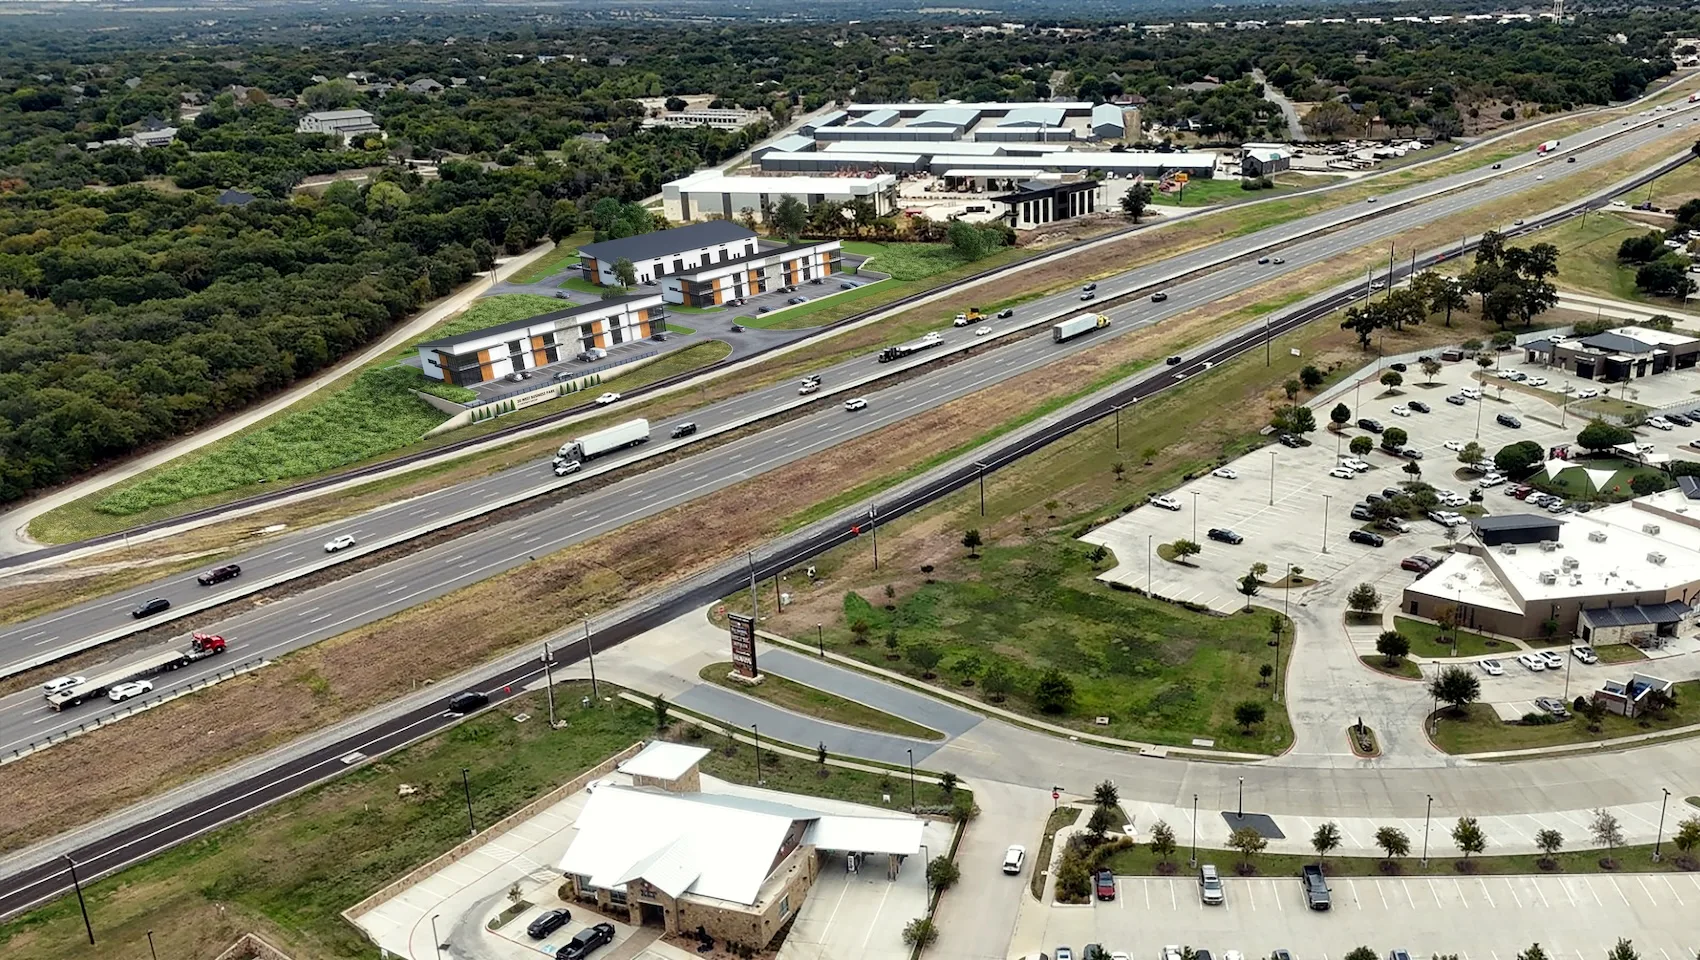
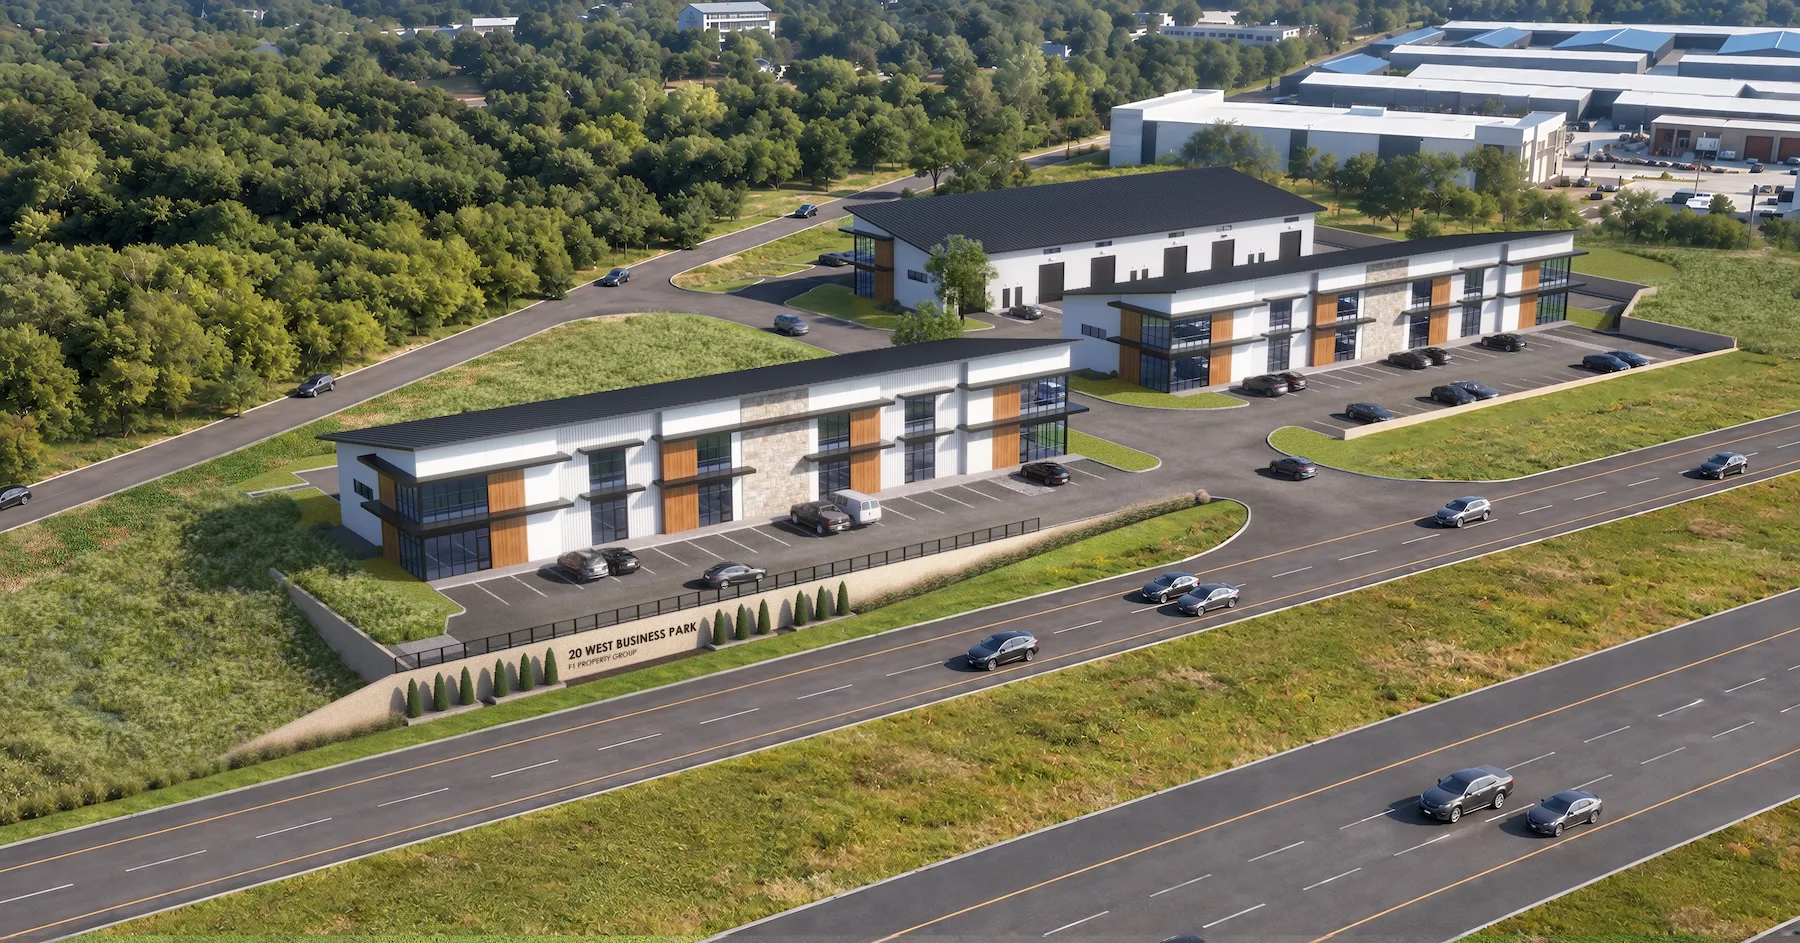
20 West faces Interstate 20, where an estimated 105,000 vehicles pass every day. Your business sits in plain view of that traffic, not on a side street.

Every suite has I-20 signage opportunities, and the park is reached from both E. Bankhead Hwy and the I-20 service road.

105,000 Vehicles per day (est.)
18 Suites with I-20 signage
2 Ways in
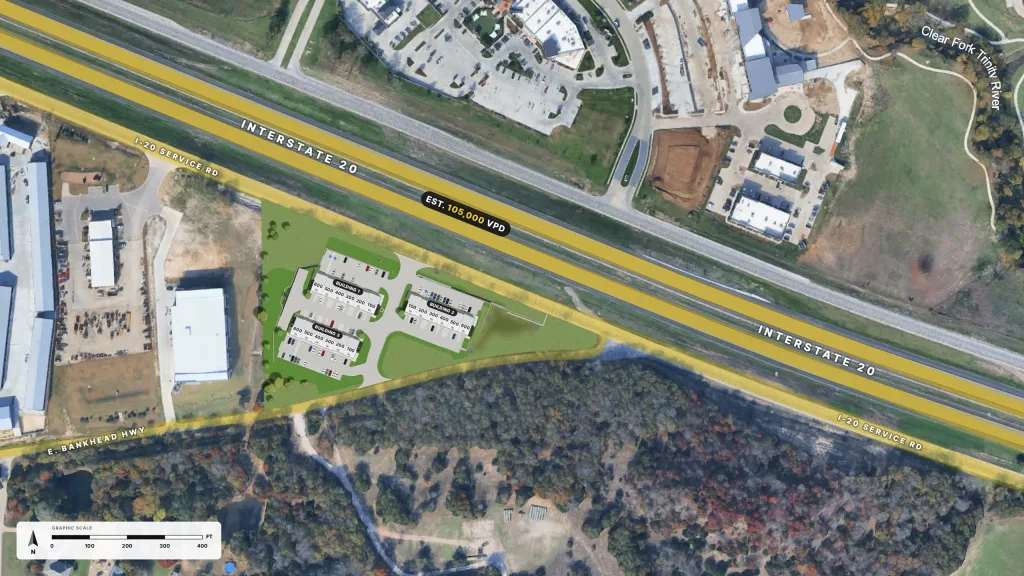
Aerial rendering of 20 West Business Park on Interstate 20 with nearby businesses, labeled with an estimated 105,000 vehicles per day
Interstate 20 frontage
Locally owned and managed by F1 Property Group
Finished showroom, office and warehouse suites
Custom finish-out
Custom finish-out
2,225–13,976 SF contiguous
22′–31′ clear height
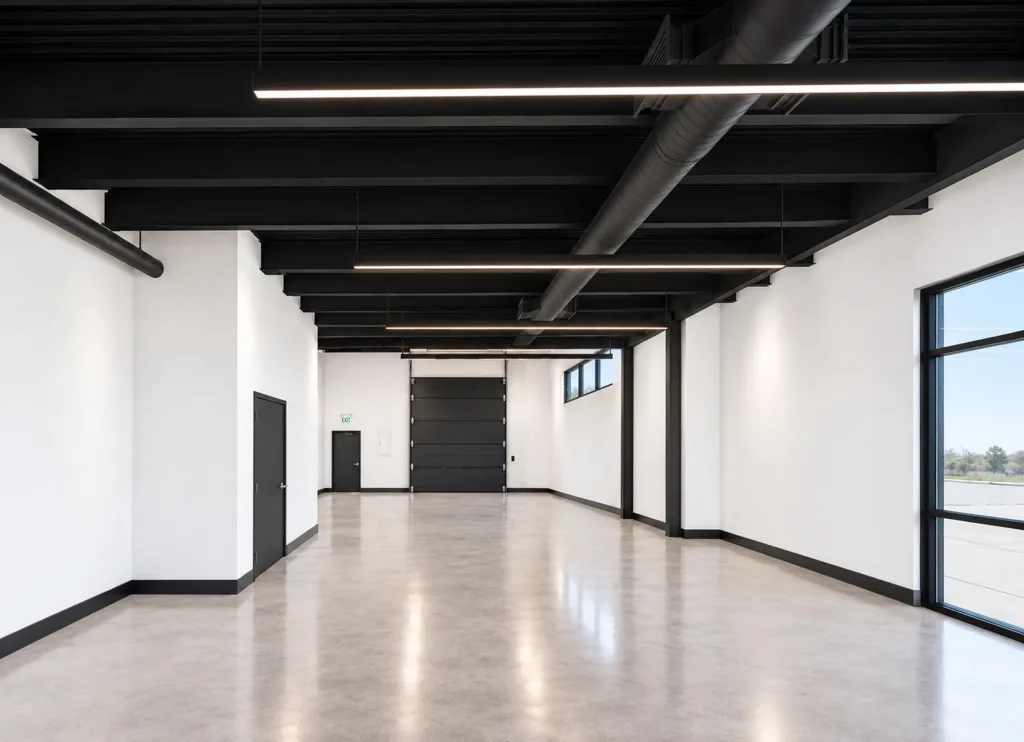
Polished concrete floors
LED lighting throughout
Automatic overhead doors

Every feature

  • Interstate 20 frontage
  • An estimated 105,000 vehicles per day on I-20
  • I-20 signage opportunities for each suite
  • Finished showroom, office and warehouse suites
  • Custom finish-out
  • 2,225–13,976 SF contiguous
  • 22′–31′ clear height
  • Fully conditioned spaces
  • Polished concrete floors
  • High-end finishes
  • LED lighting throughout
  • Automatic overhead doors
  • Security cameras throughout the park
  • Access from E. Bankhead Hwy and the I-20 service road
  • Locally owned and managed by F1 Property Group

Inside 20 West

Built for Showroom, Office and Warehouse Use
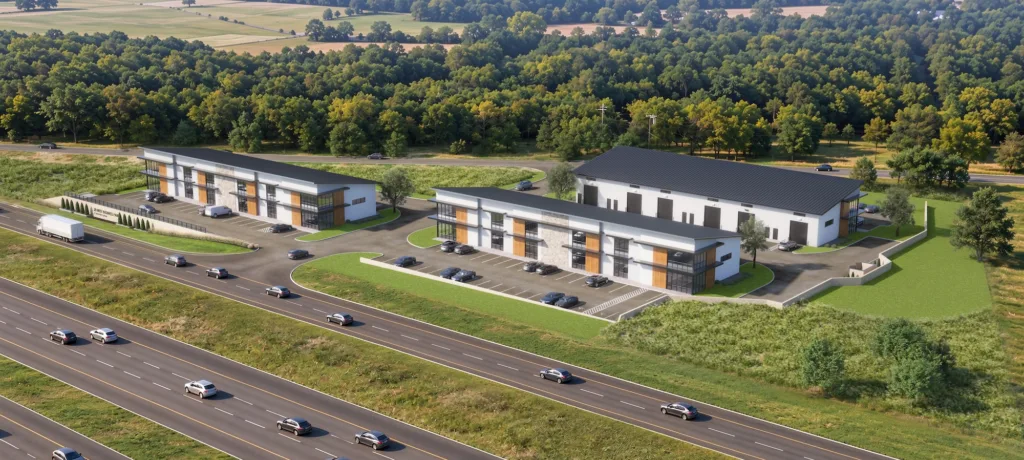
Seen from I-20
Frontage on Interstate 20, an estimated 105,000 vehicles per day and signage opportunities for each suite.
Finished to Spec
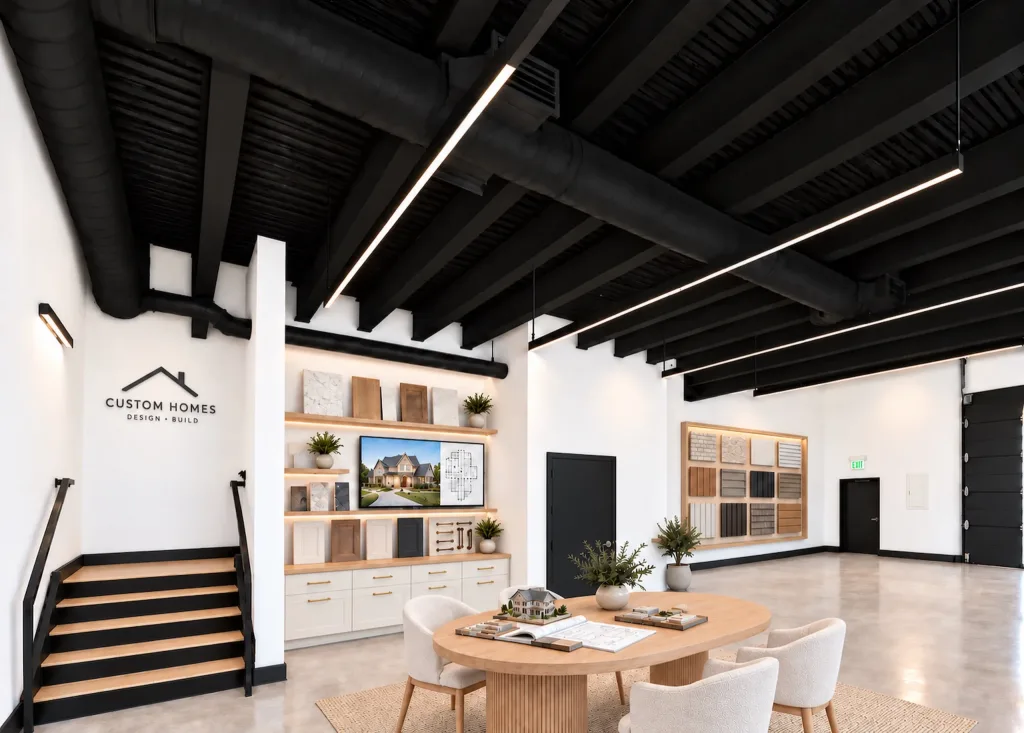
Suite staged as a custom home builder design center, with finish samples, a round meeting table and a stair
End suites 100 and 600 arrive finished out as showroom, office and warehouse space, staged here as a design center.
Room to Grow
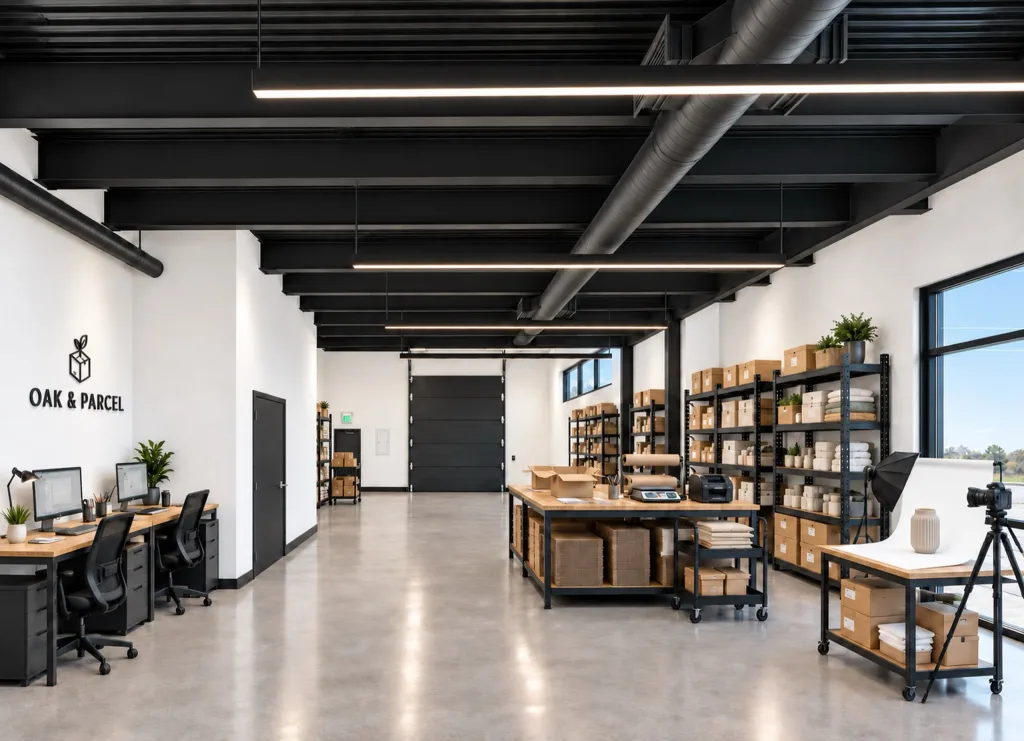
Suite staged for an online retailer, with packing tables, shelving and an overhead door
Adjacent suites combine up to a whole building, and middle suites arrive as shell space ready for a custom finish-out.
Height Where It Counts
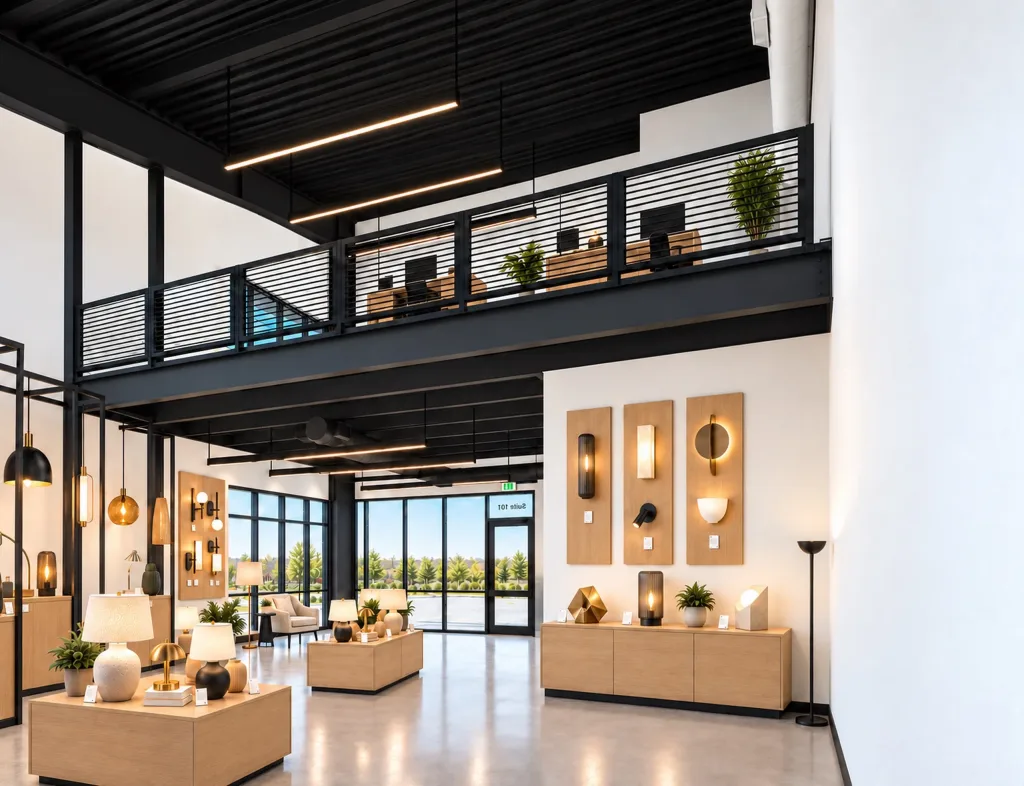
Lighting showroom under a steel mezzanine, with lamps on display tables and storefront windows behind
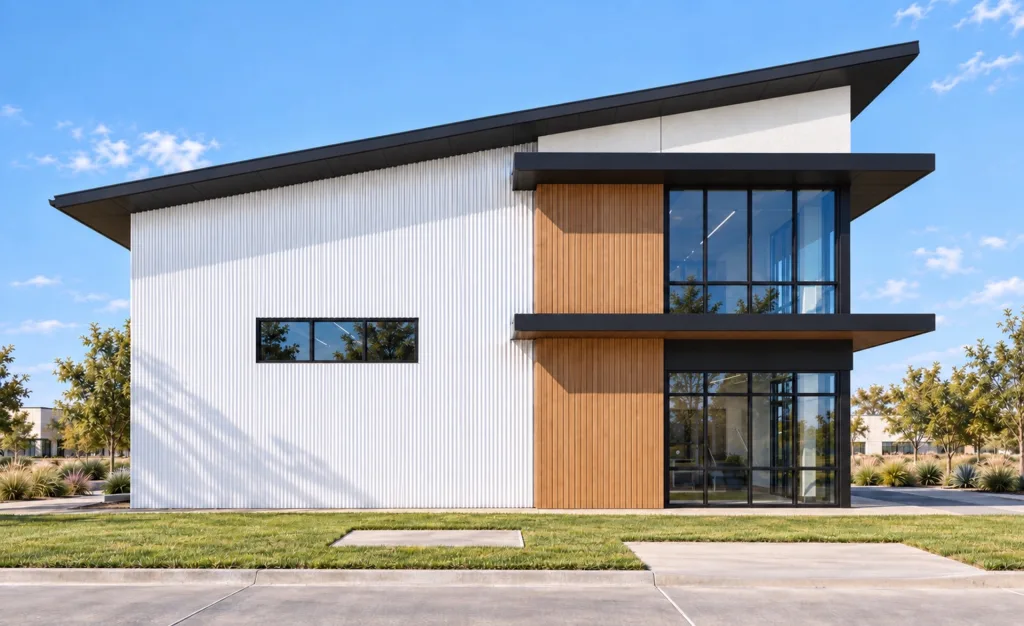
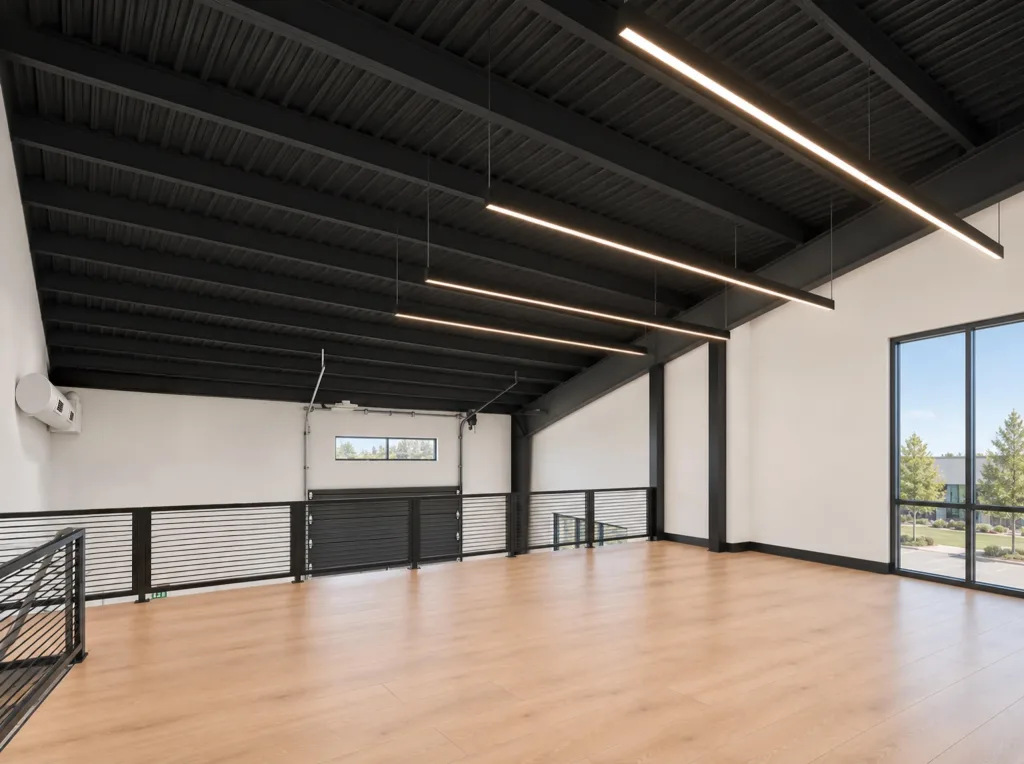
Single-slope roofs give every suite 22′ to 31′ of clear height.
Built In
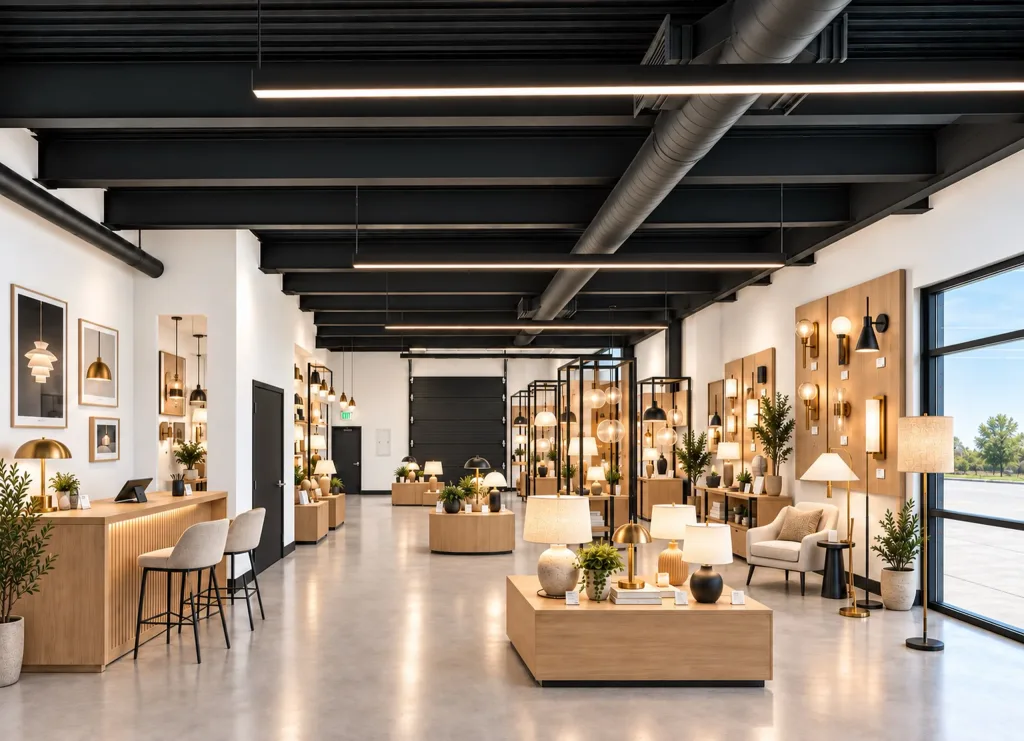
Suite staged as a lighting showroom, with pendant displays, a sales counter and polished concrete floors
LED lighting, polished concrete floors and automatic overhead doors, with security cameras throughout the park.

Schedule a Visit

Claim Your Suite

Call (817) 661-8186 or email leasing@f1cre.com to talk through availability and finish-out options for your business.