
Inside the Park
Gallery
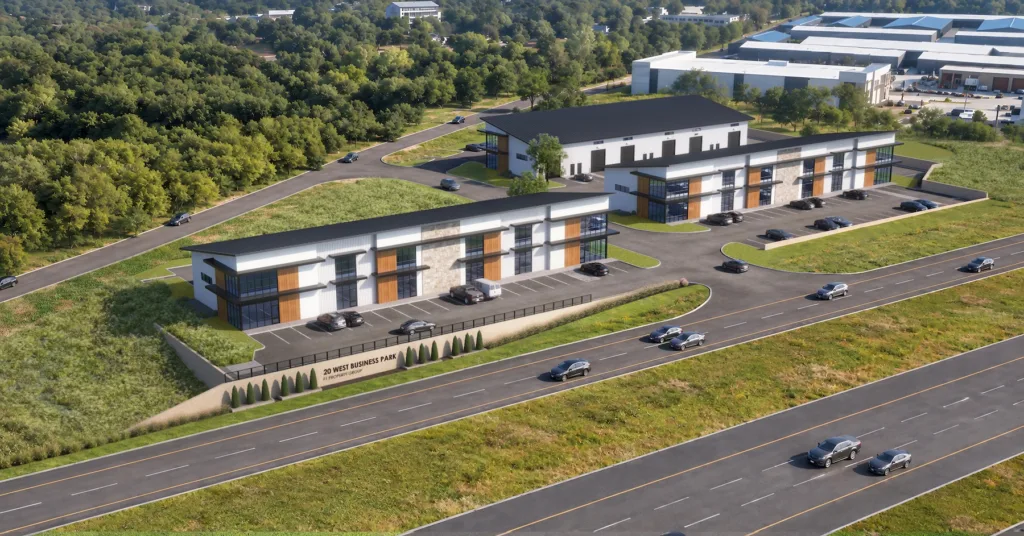
Renderings and photos of the buildings and suites at 20 West Business Park. Delivering Spring 2027.
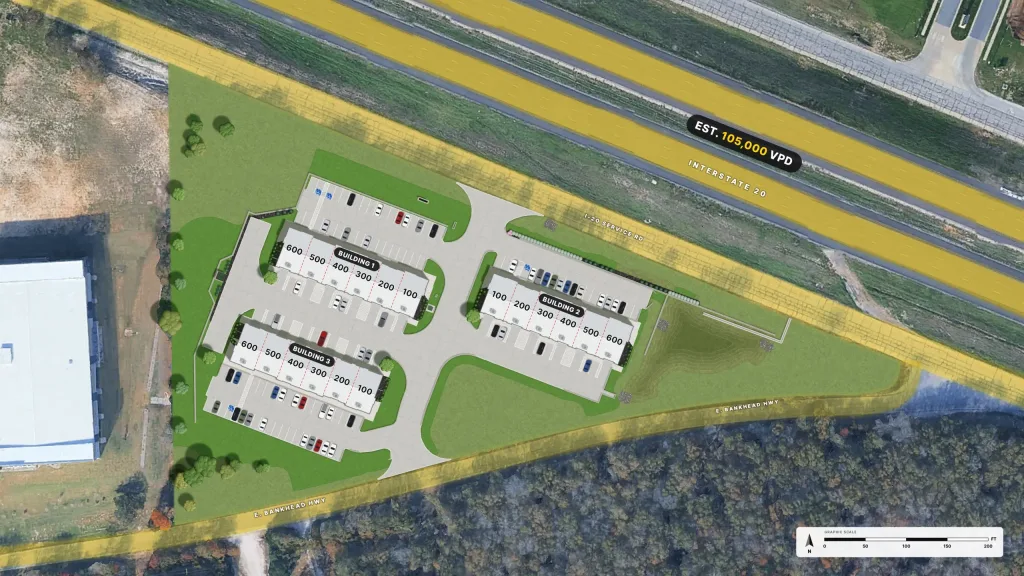
Three buildings on Interstate 20
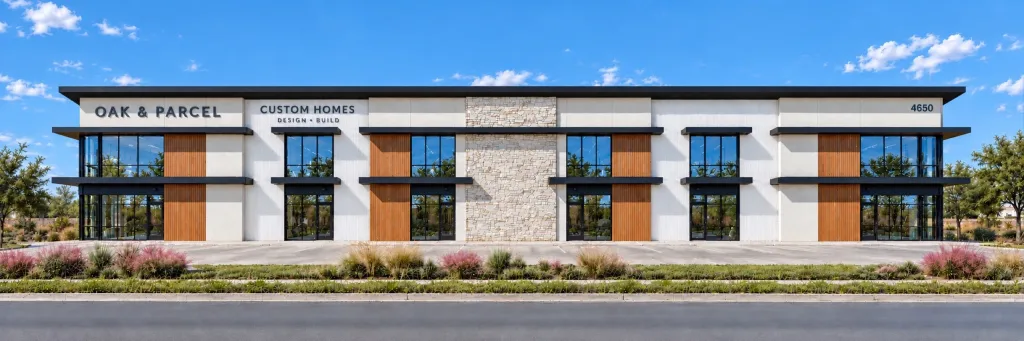
Storefronts with tenant signage
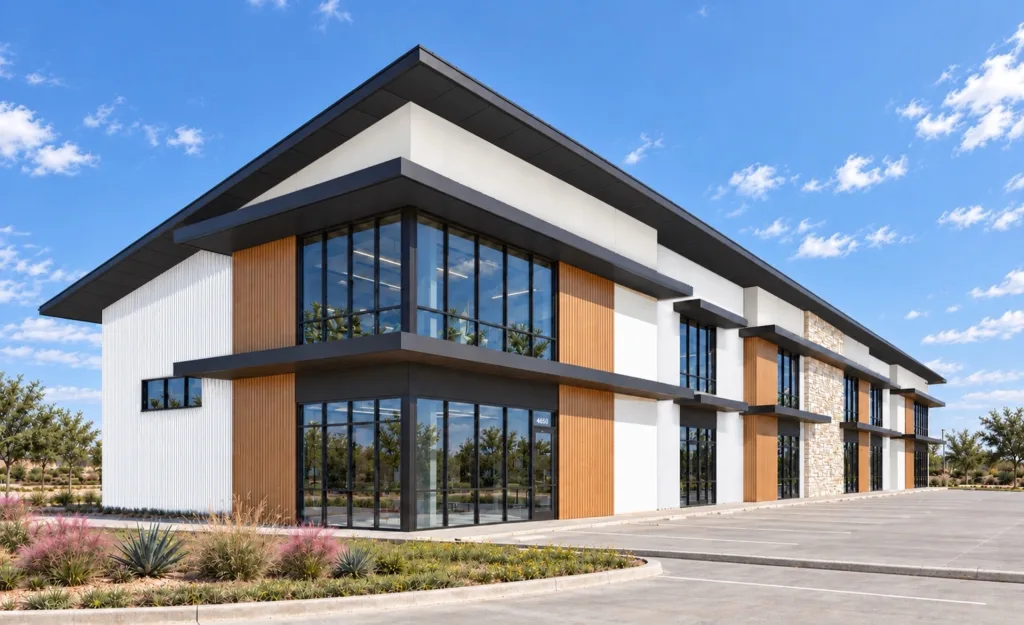
Storefront glass under a single-slope roof
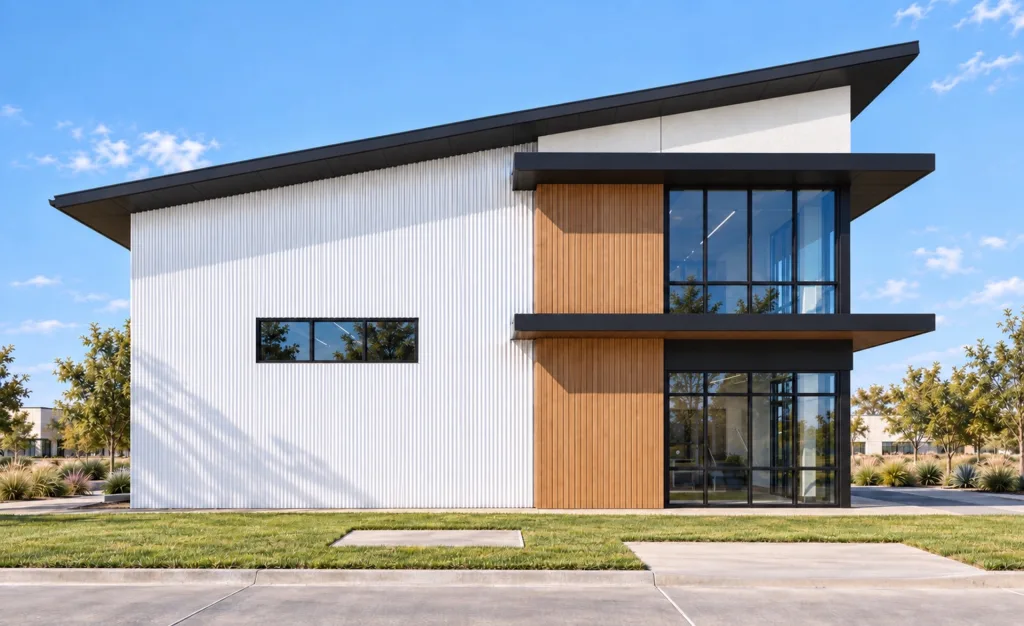
Single-slope roofs rise from 22′ to 31′
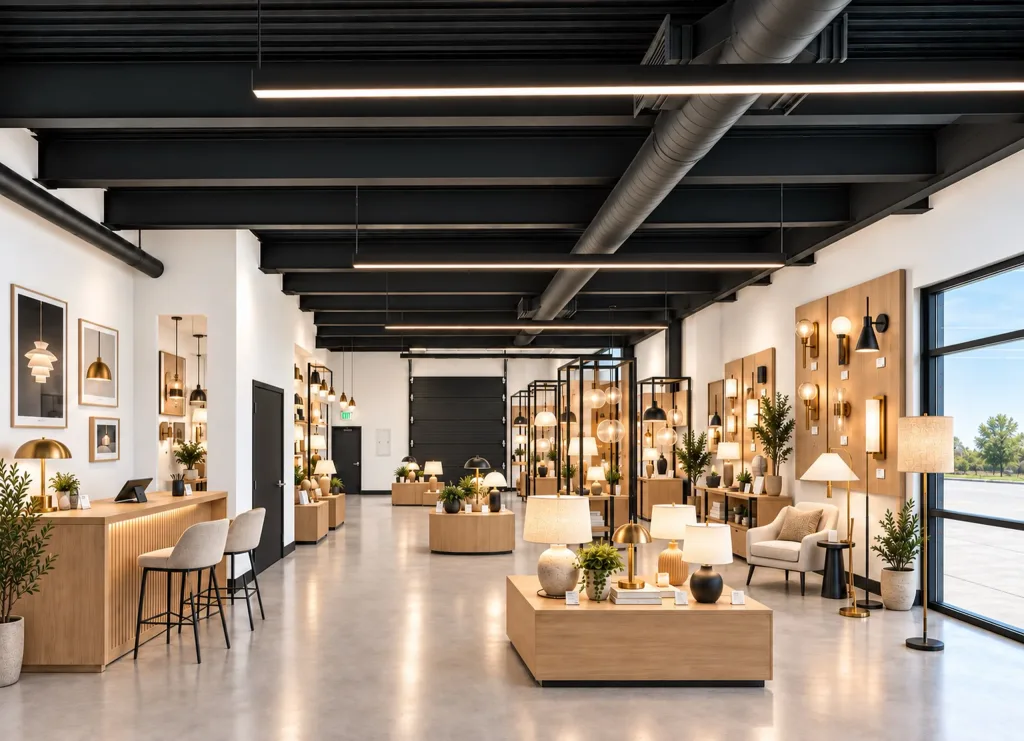
Staged as a lighting showroom
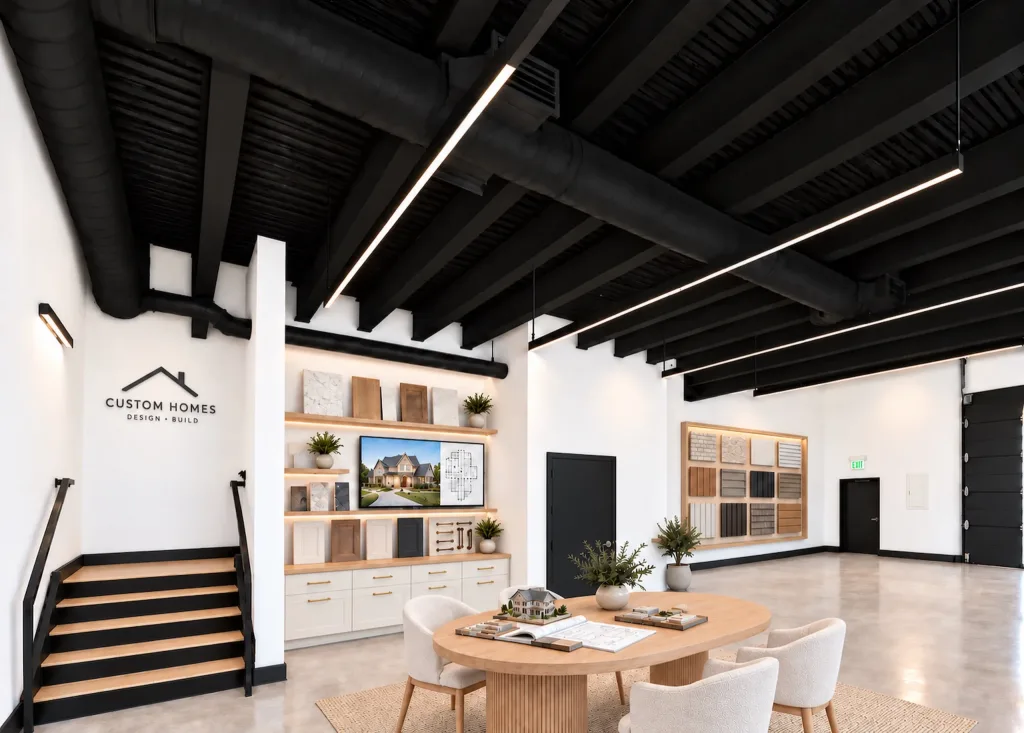
Staged as a design center
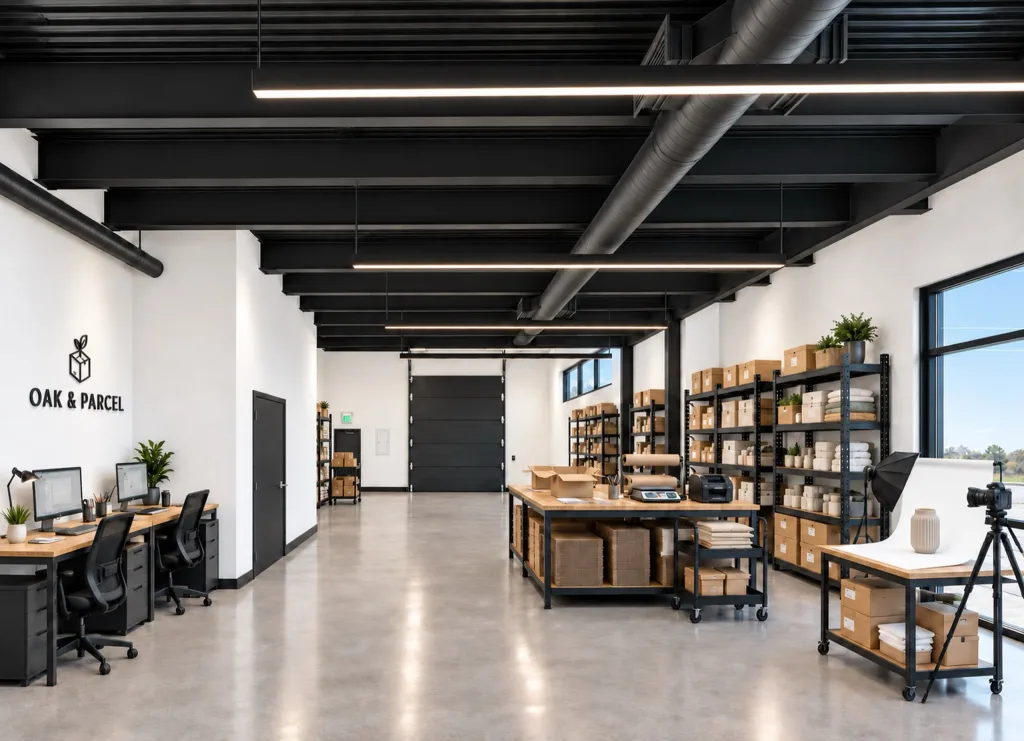
Staged for an online retailer
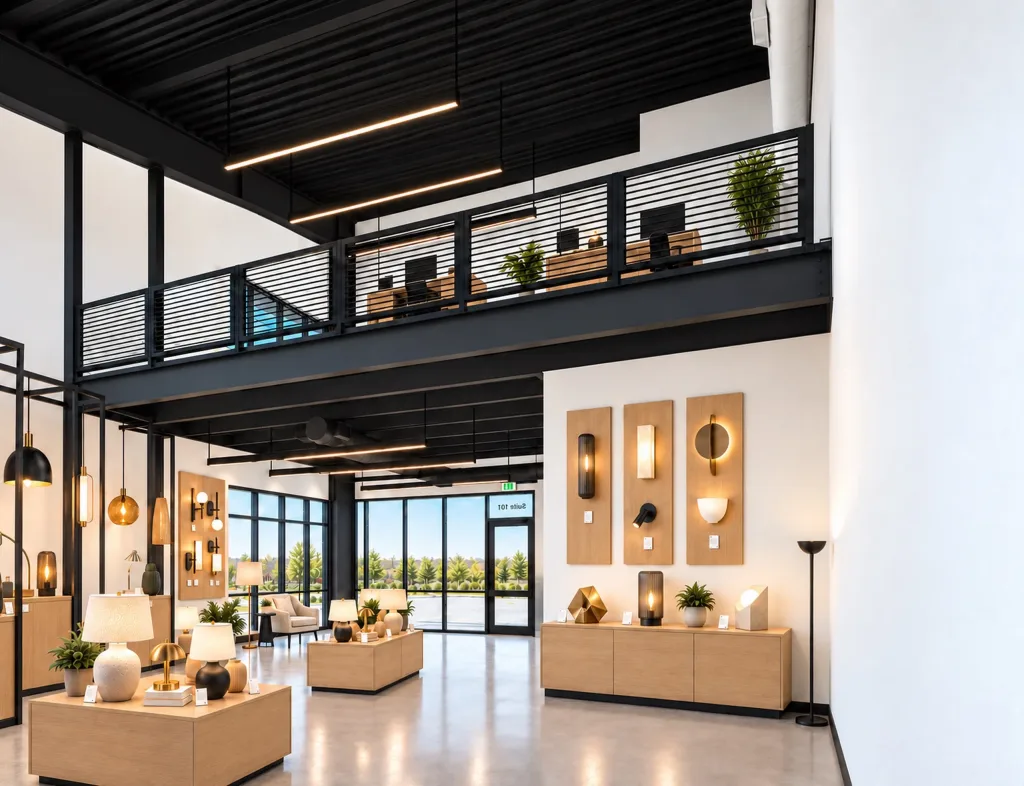
A showroom under the mezzanine
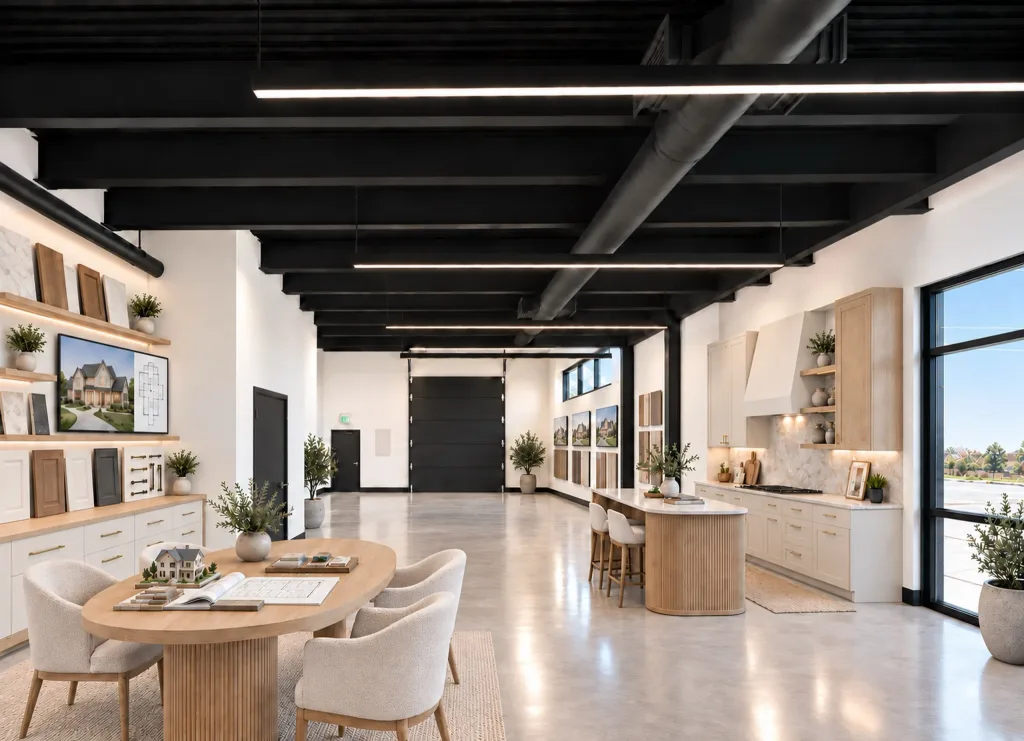
A sample kitchen in a design center
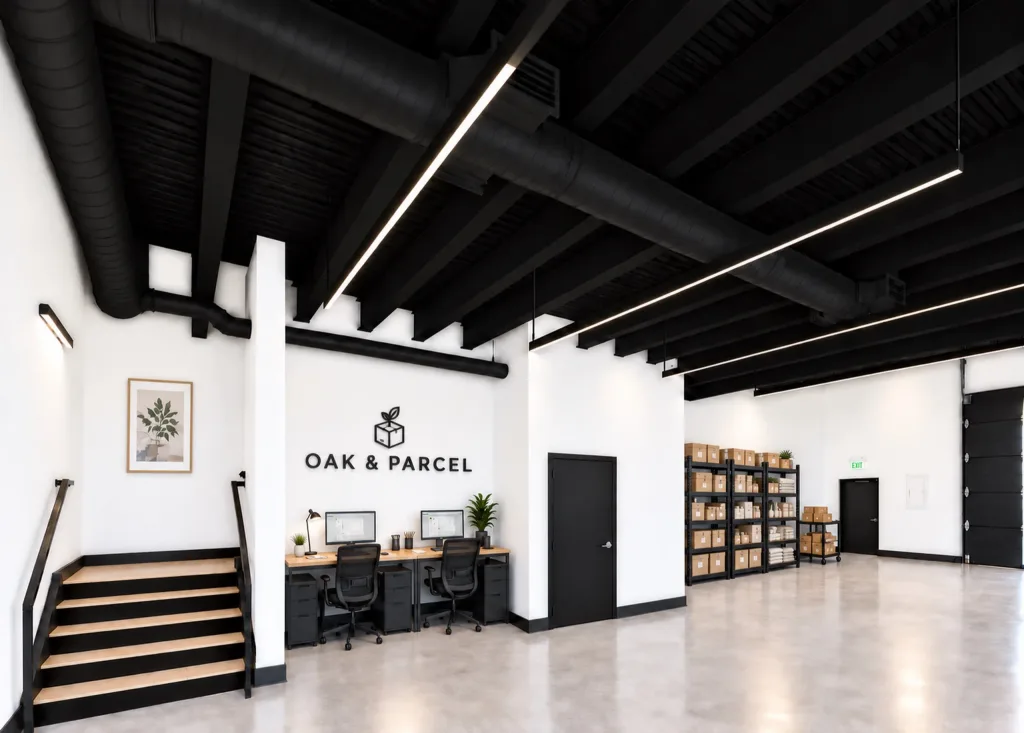
A ground-floor office
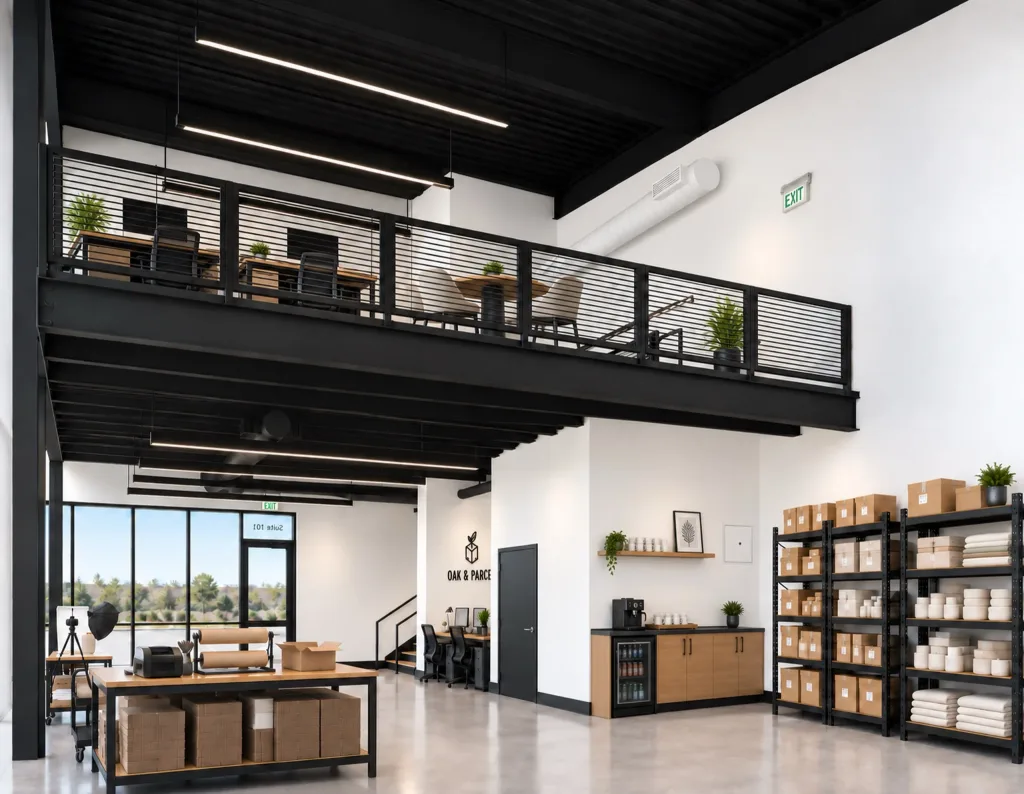
A mezzanine office above the floor
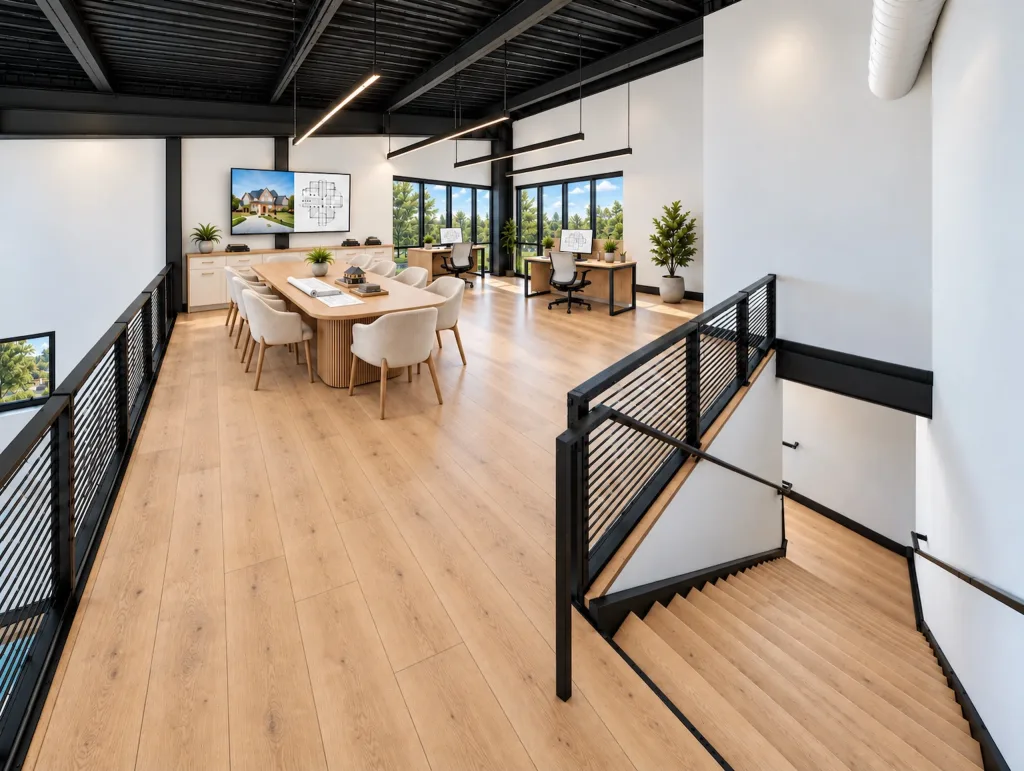
A second-floor conference room
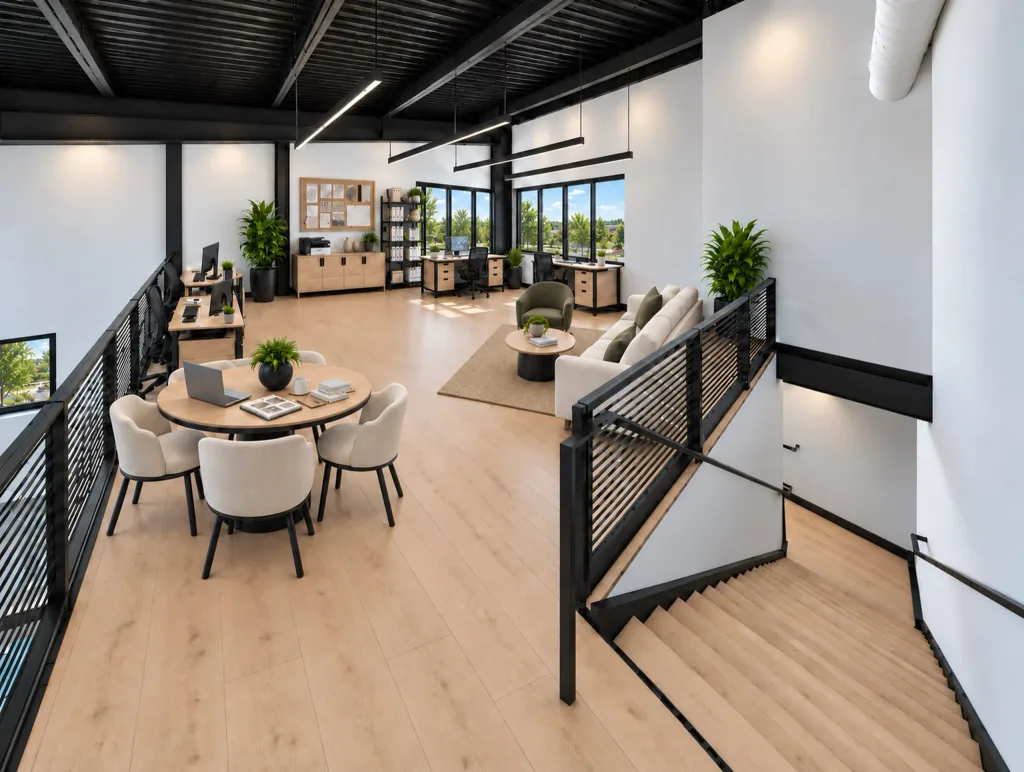
A second-floor lounge
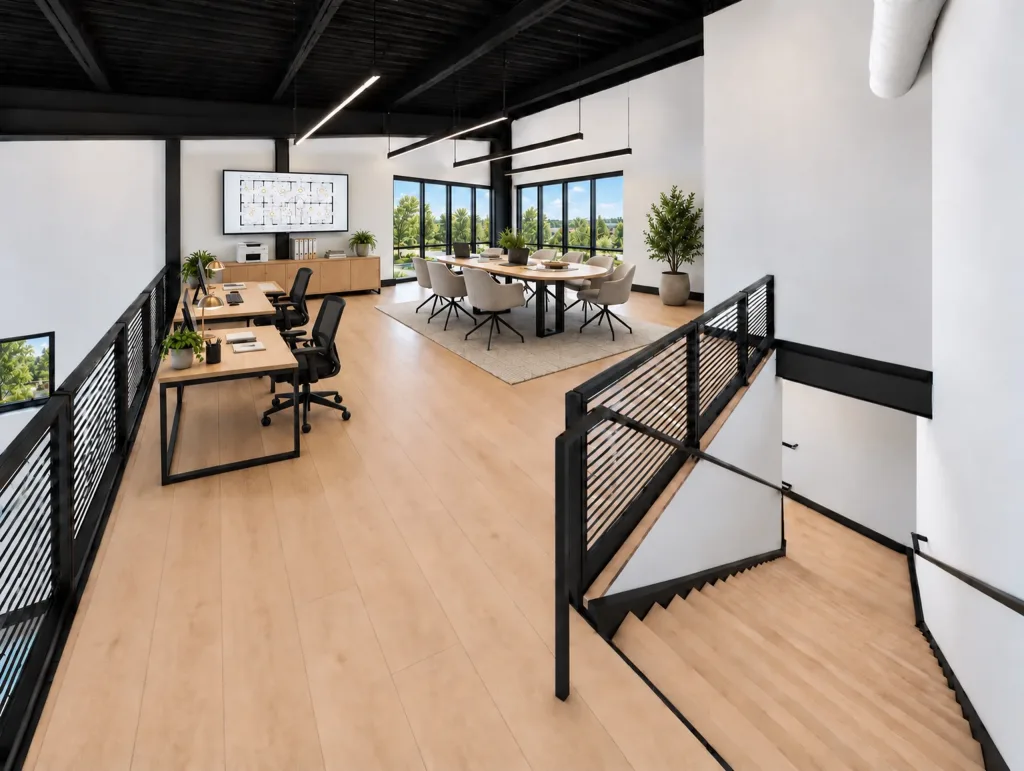
A second-floor workspace
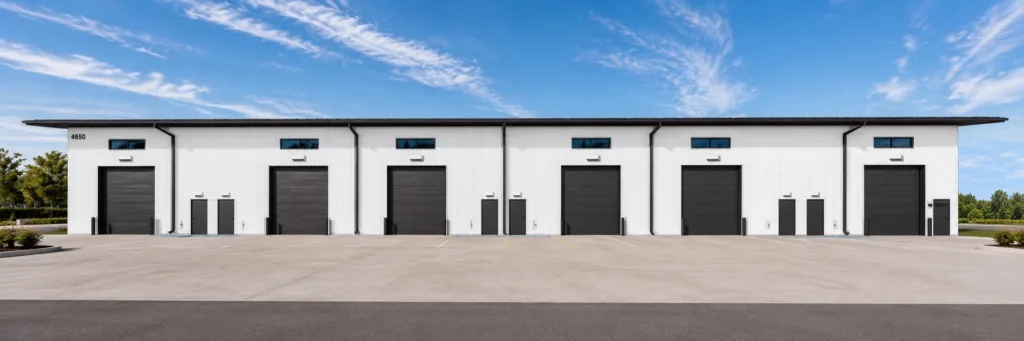
Automatic overhead doors along the rear
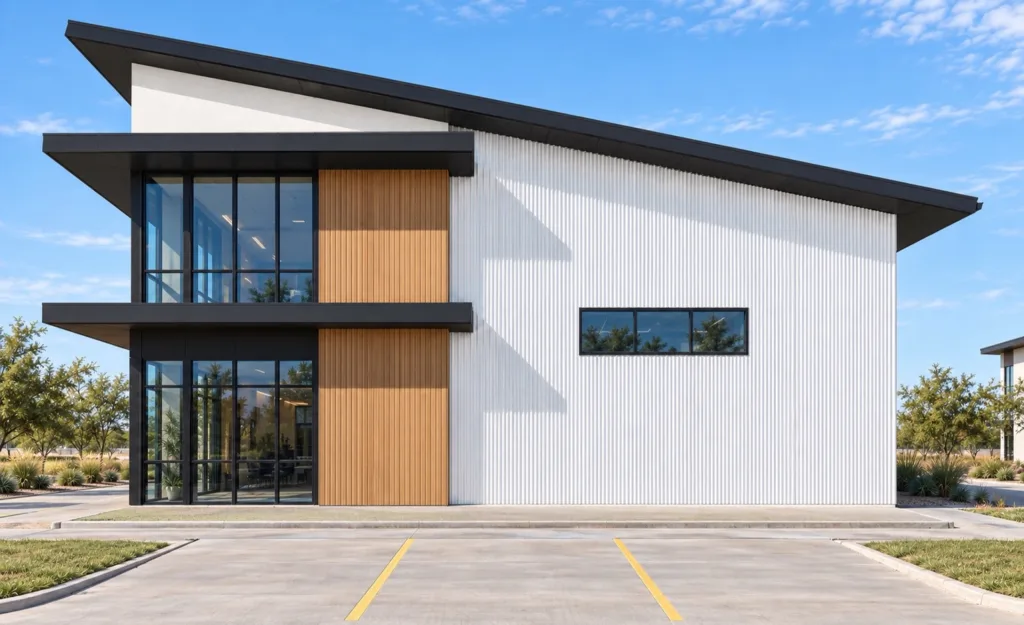
A two-story glass corner at the end of a building
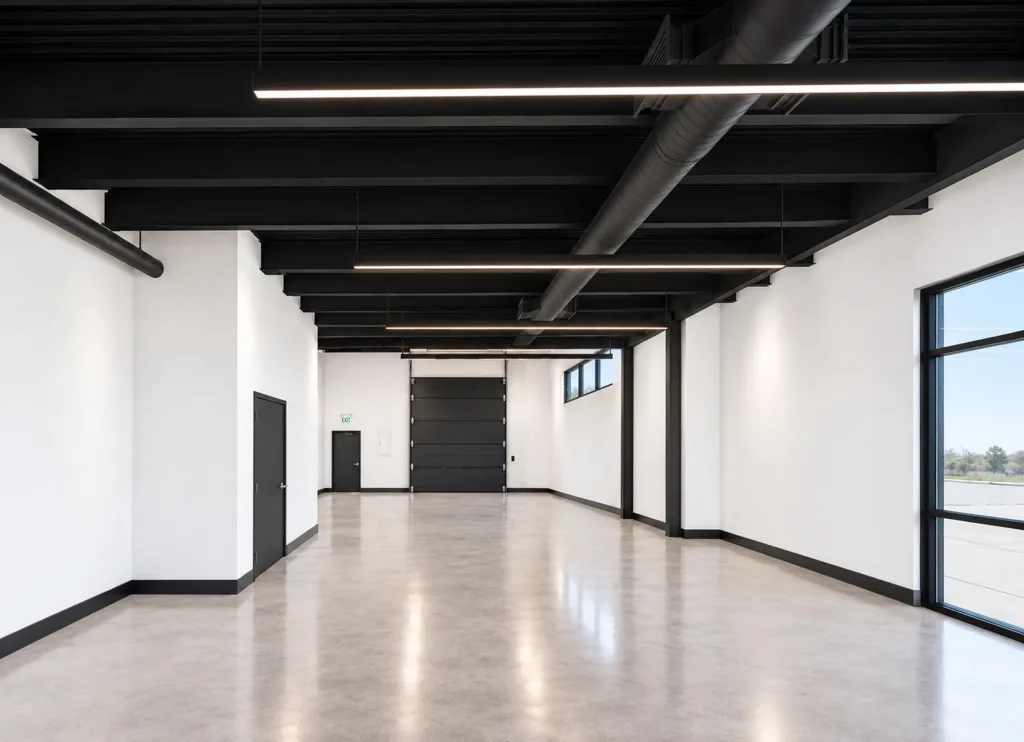
An open ground floor, ready for a finish-out
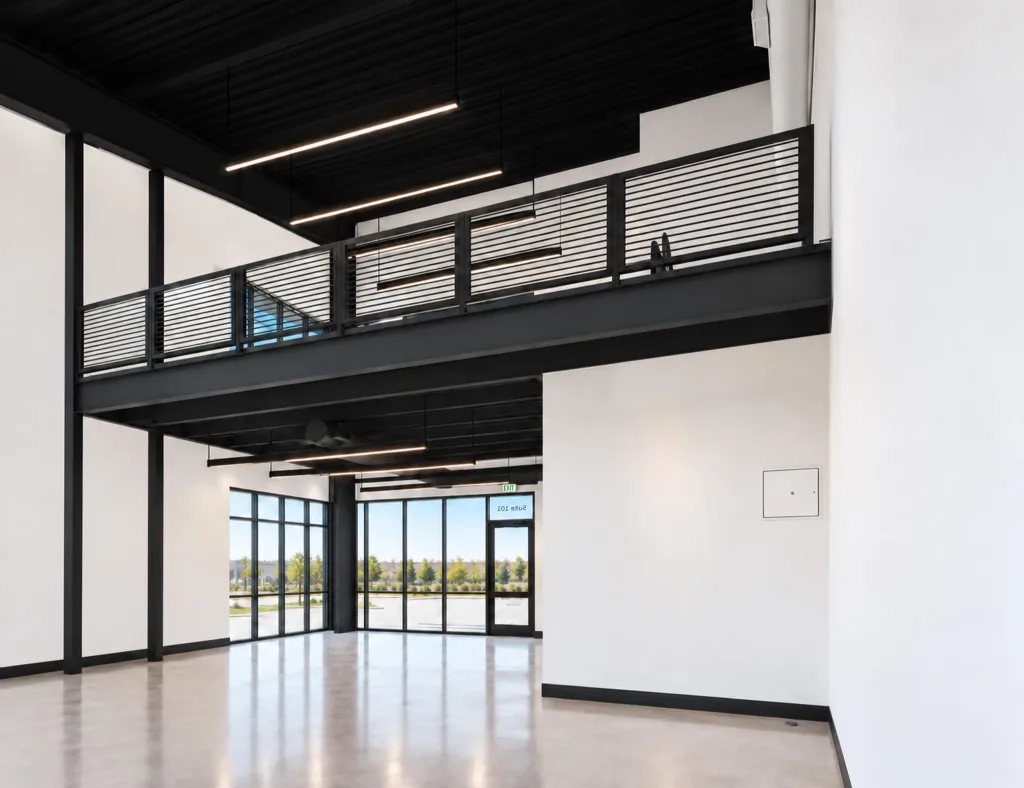
A double-height storefront
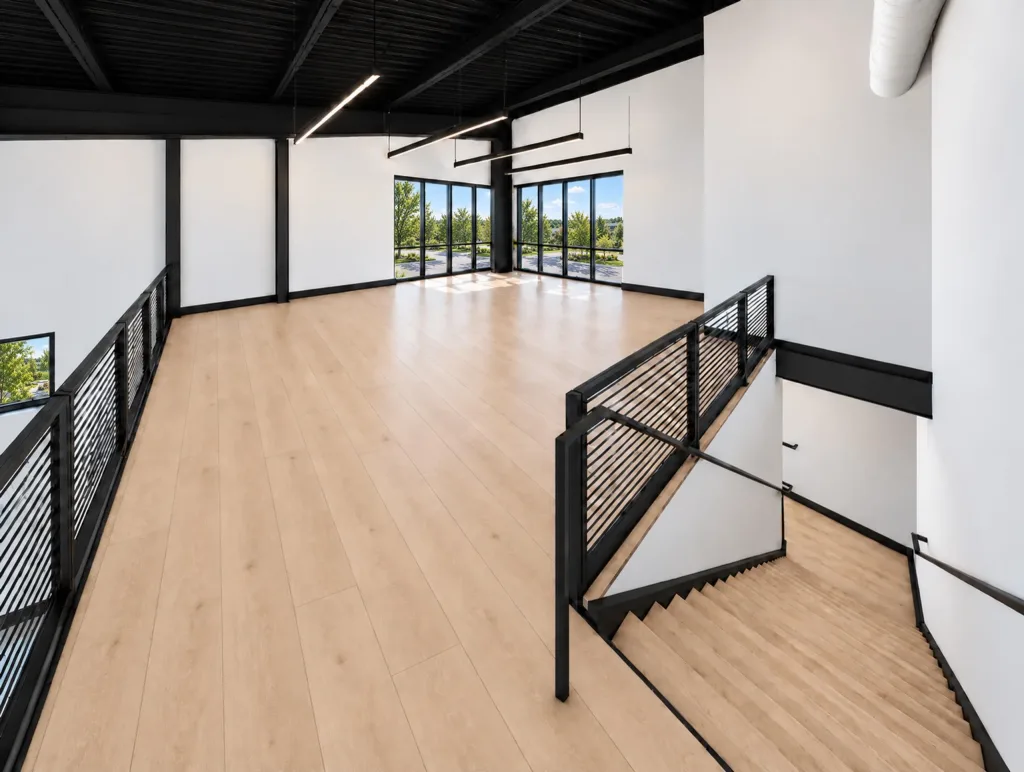
Wood-tone floors upstairs
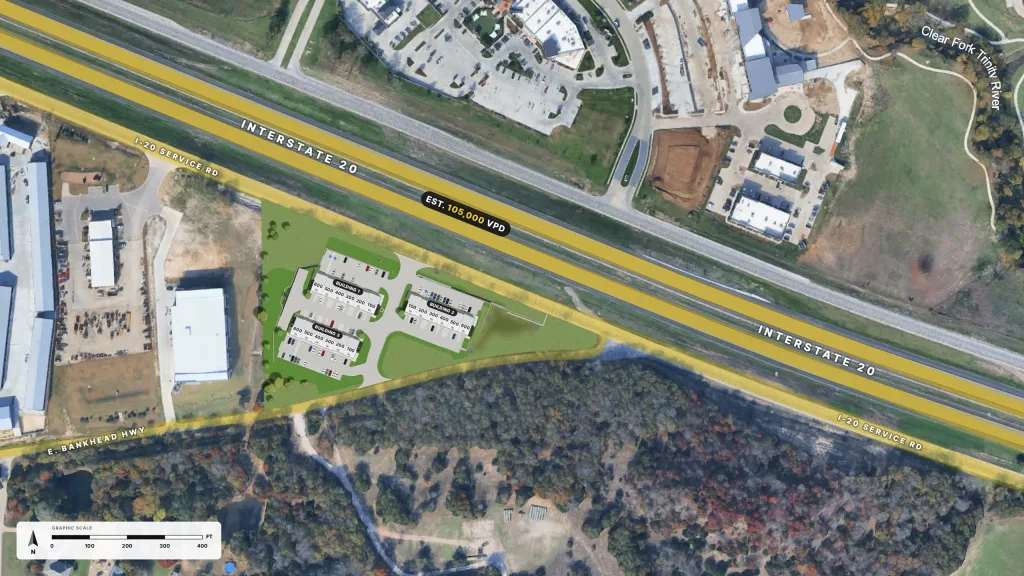
An estimated 105,000 vehicles per day
The site today, beside the I-20 service road
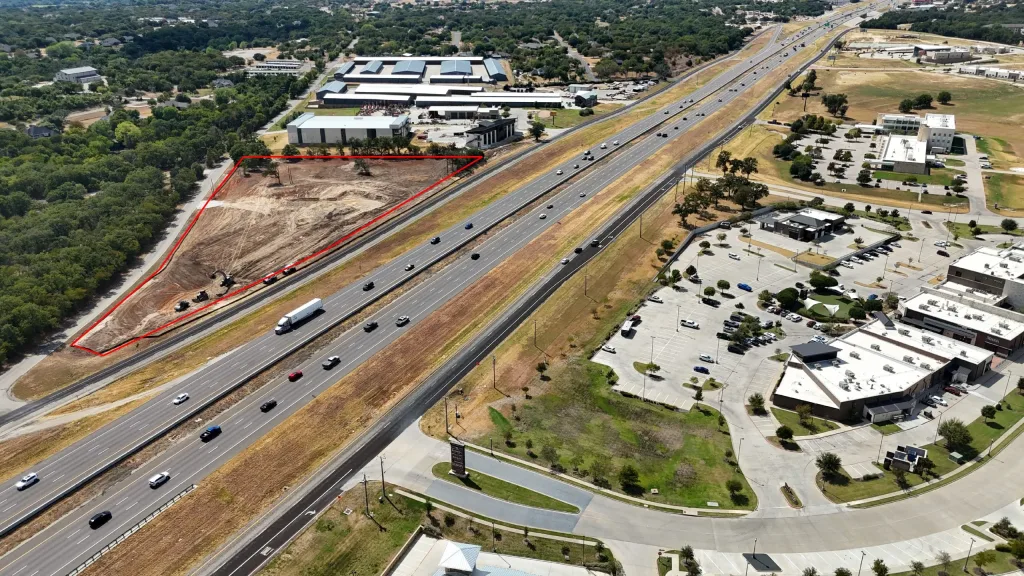
The site today, from the northeast
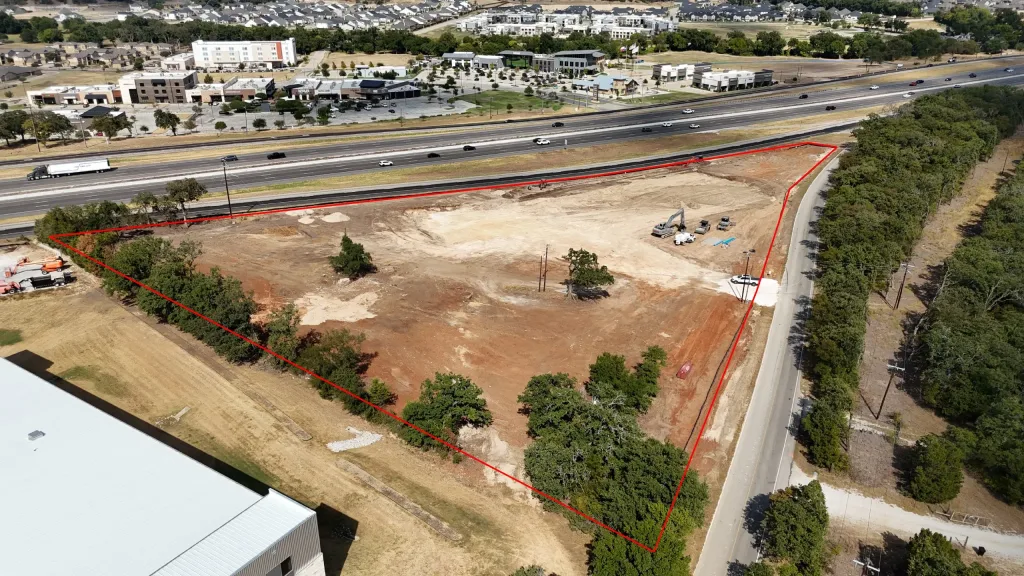
The site today, from the southwest
Renderings are for illustration only. Staged interiors show example businesses, and finishes vary by suite.
Schedule a Visit
Claim Your Suite
Call (817) 661-8186 or email leasing@f1cre.com to talk through availability and finish-out options for your business.